Vancouver.
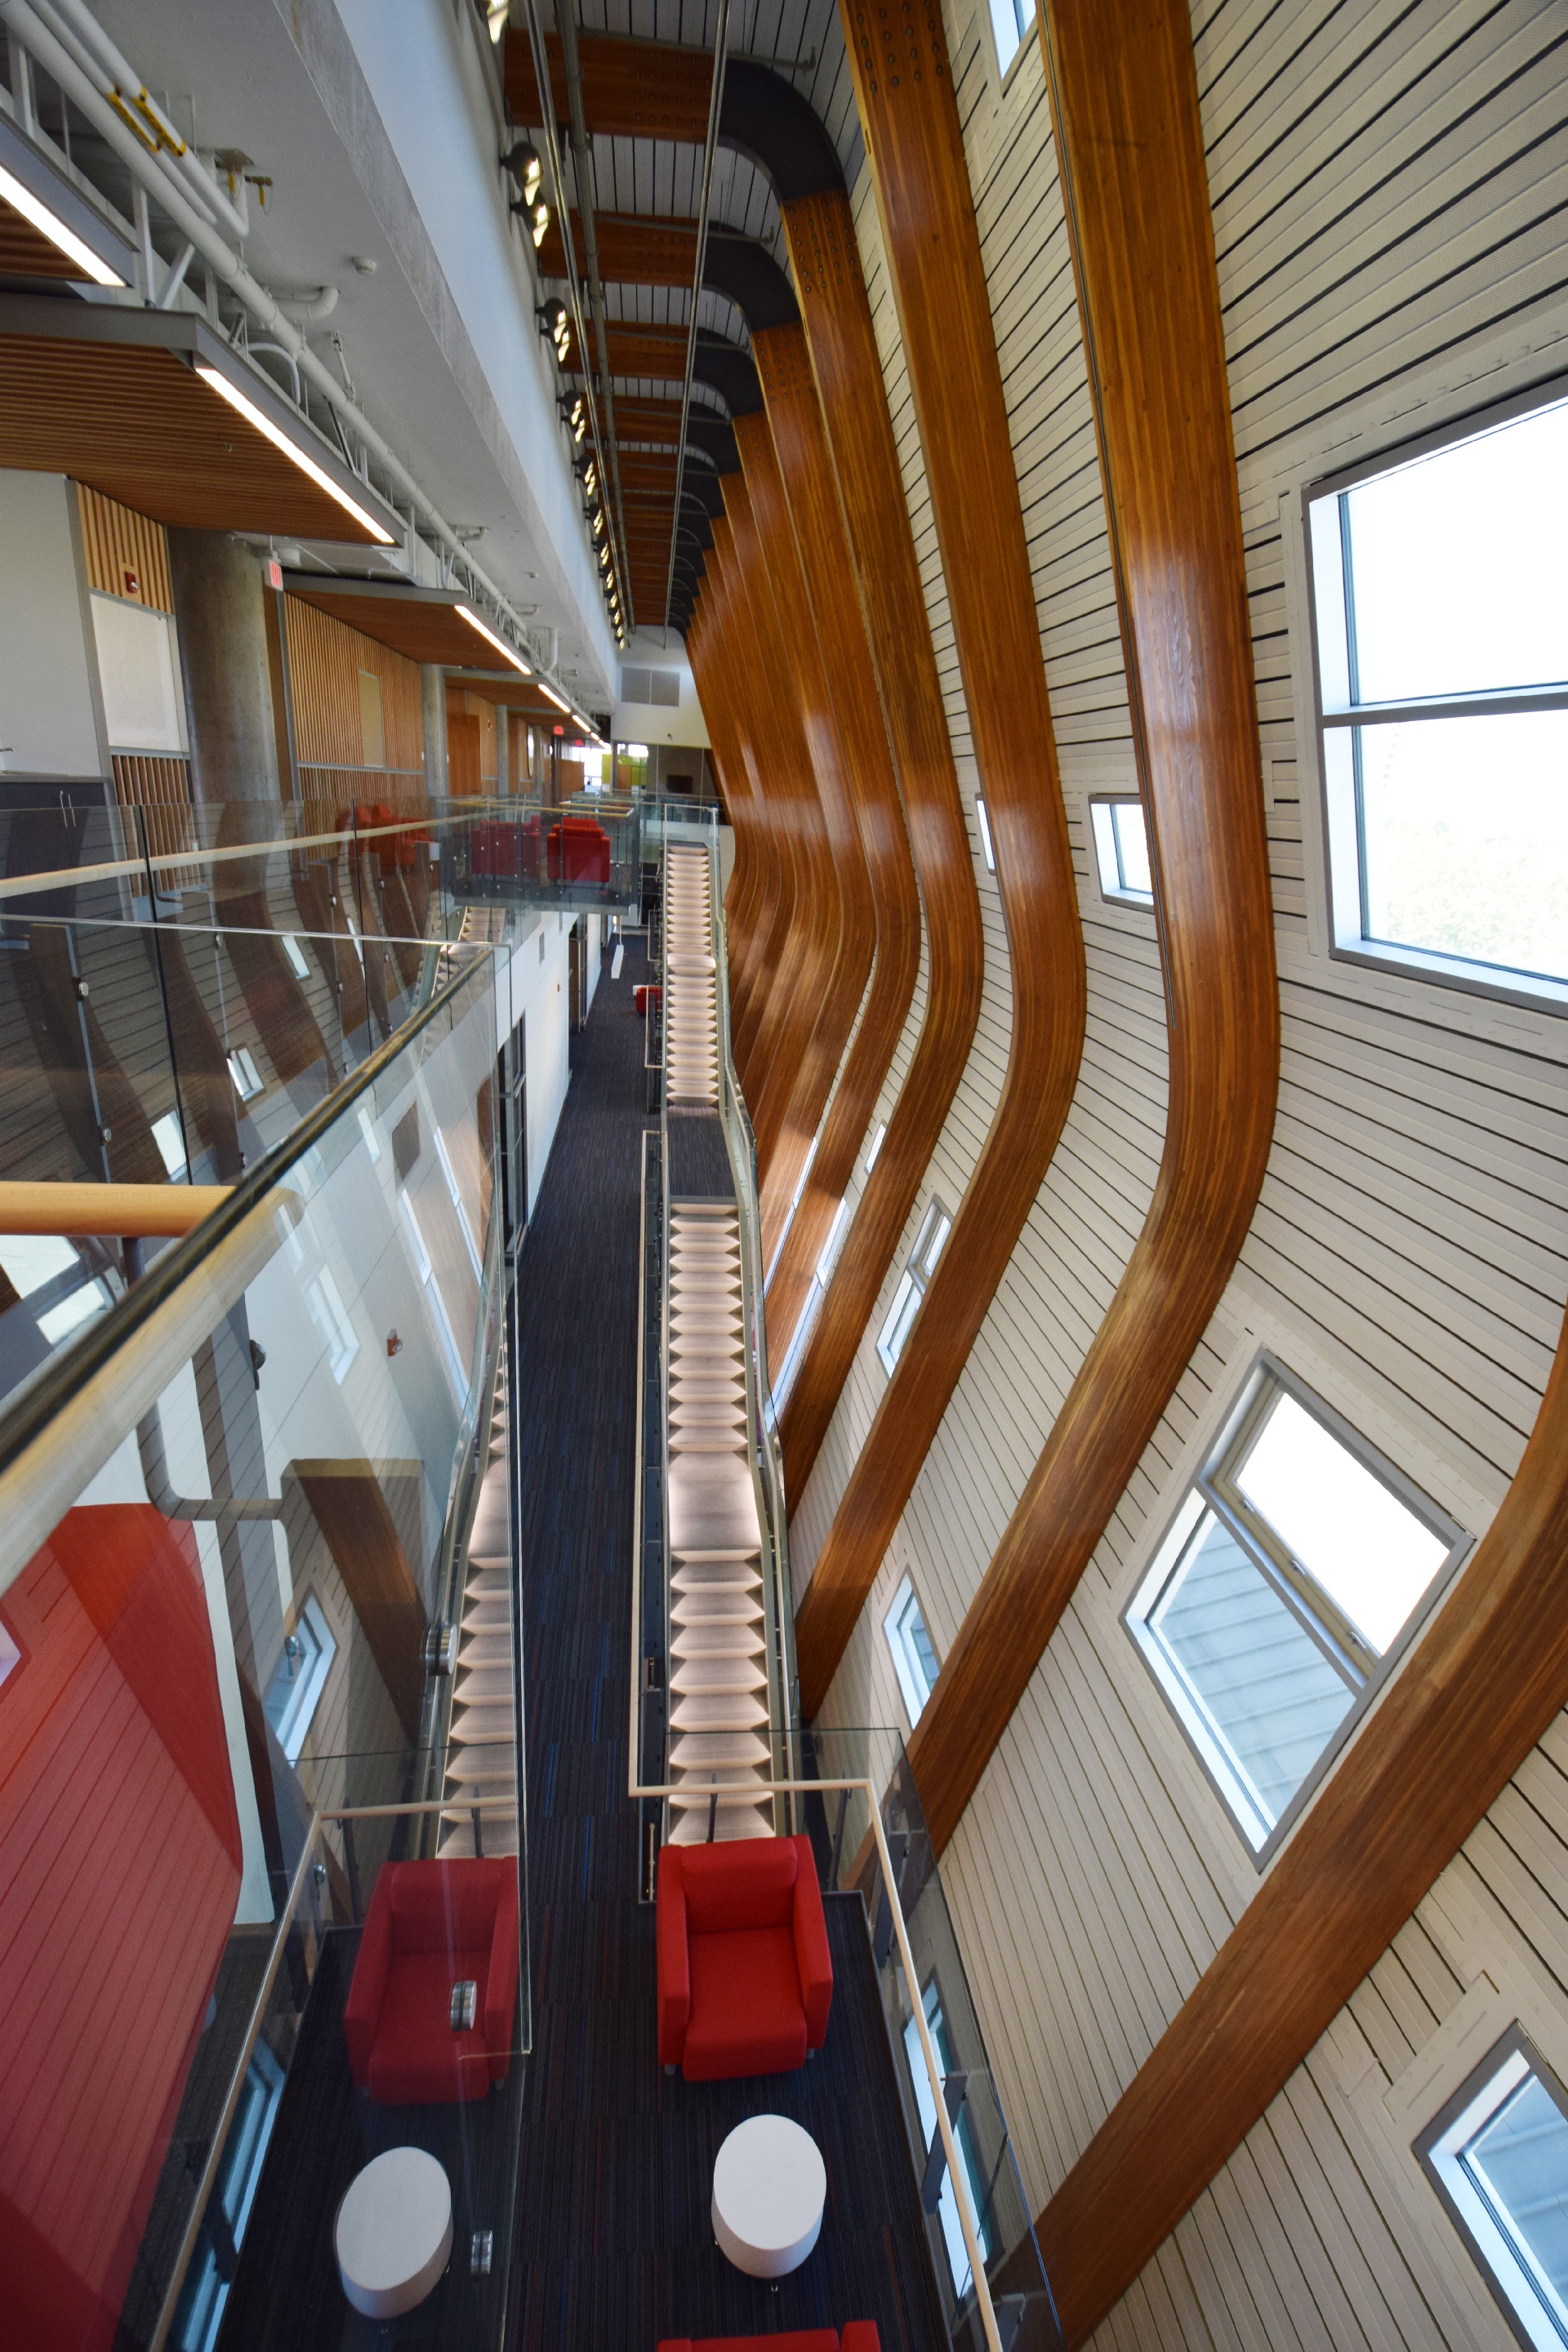
This is the east wall, the beams are impressive, but the height makes it a bit unsettling.
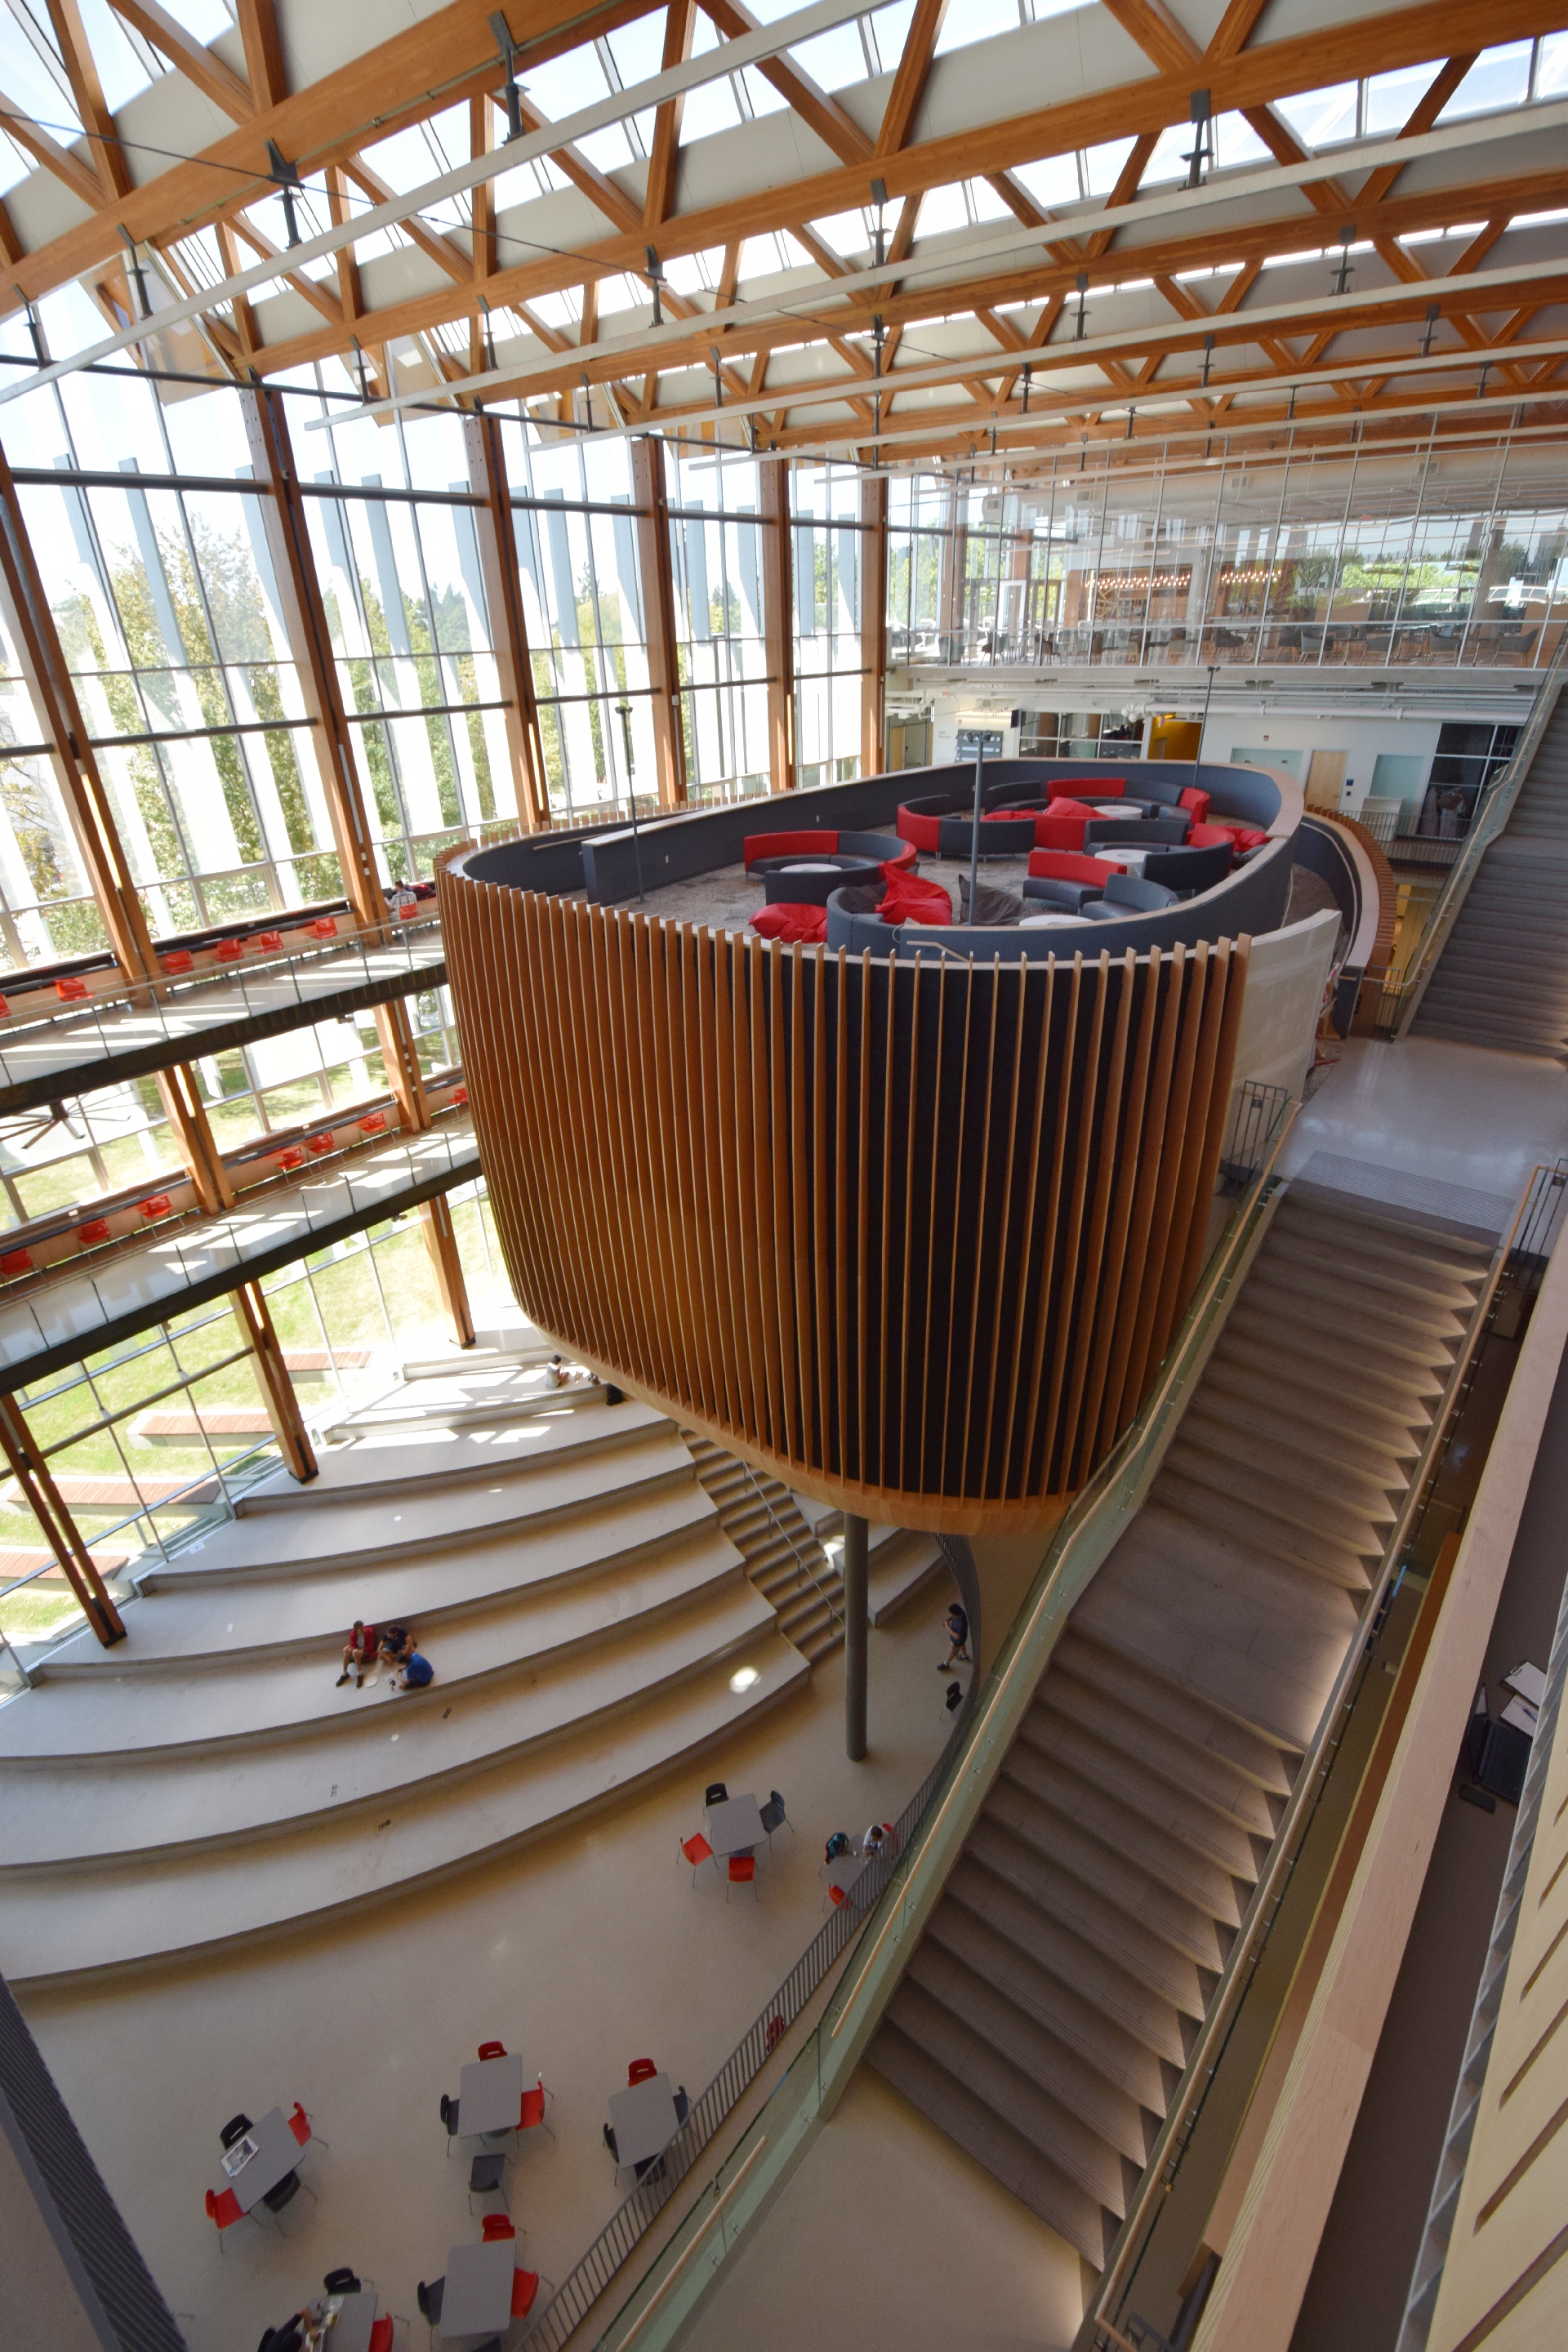
The west side is much more open and inviting, though the big rounded seating area is not finished yet...
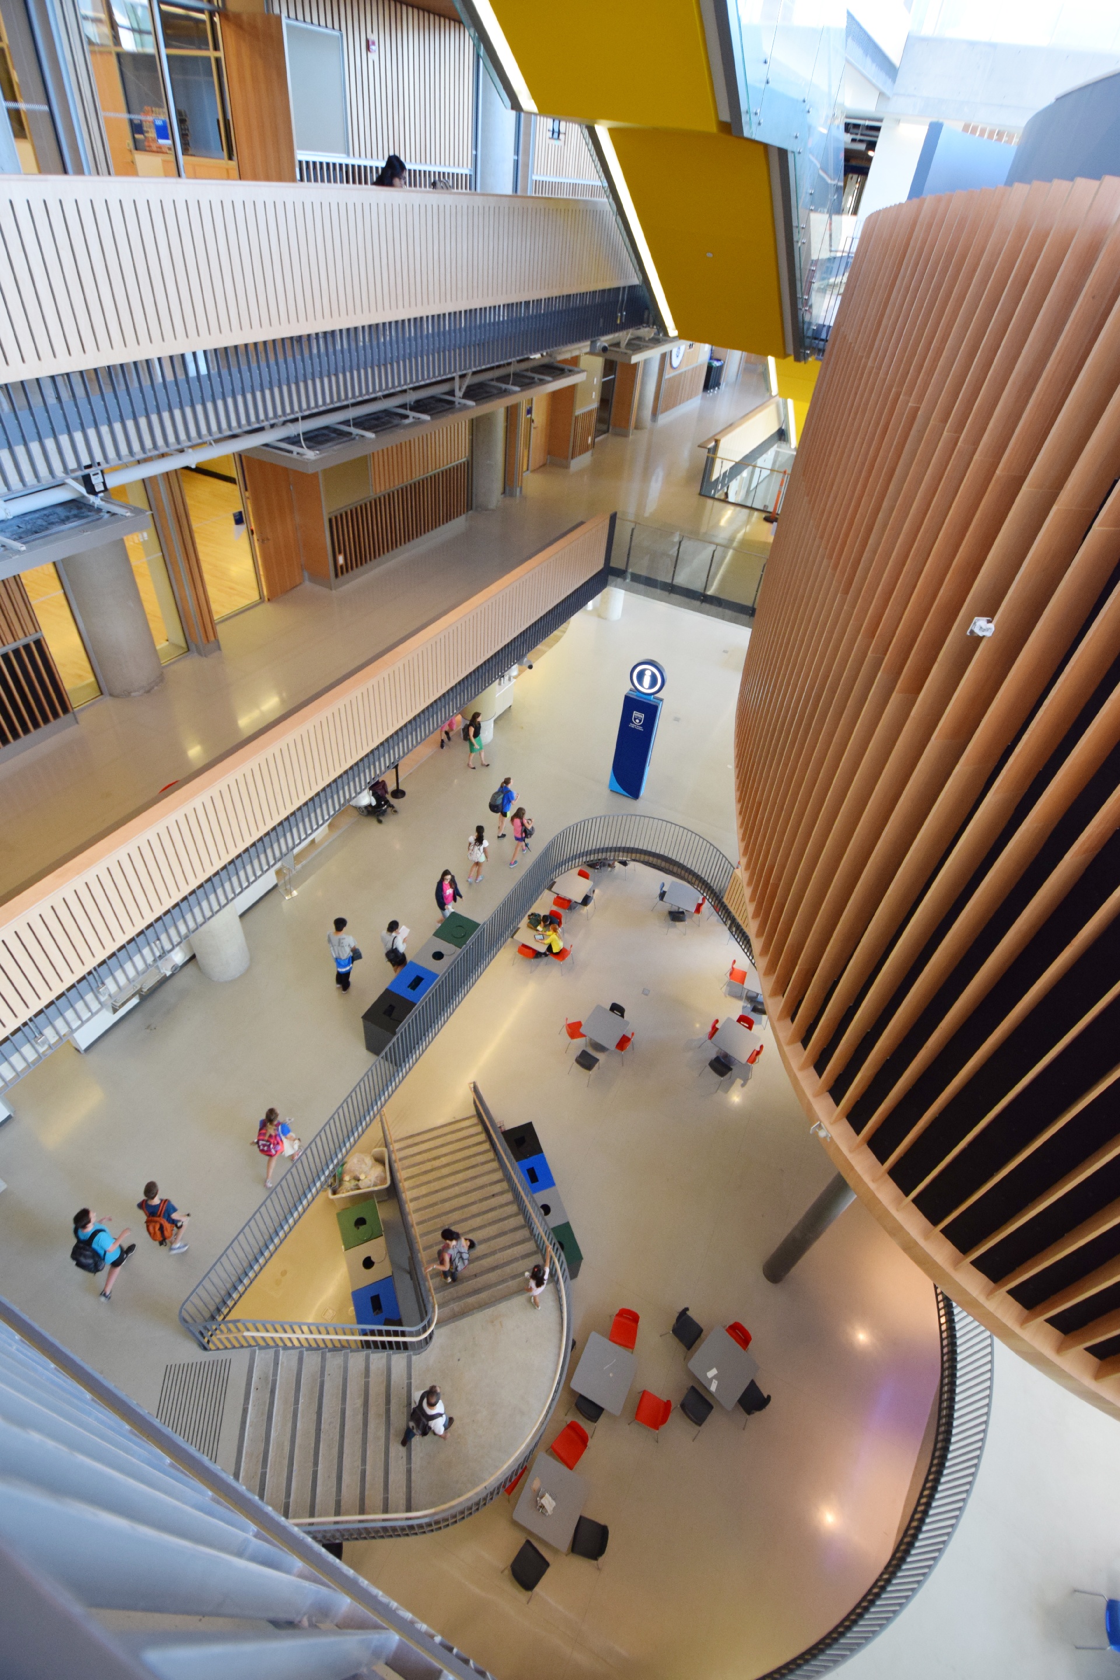
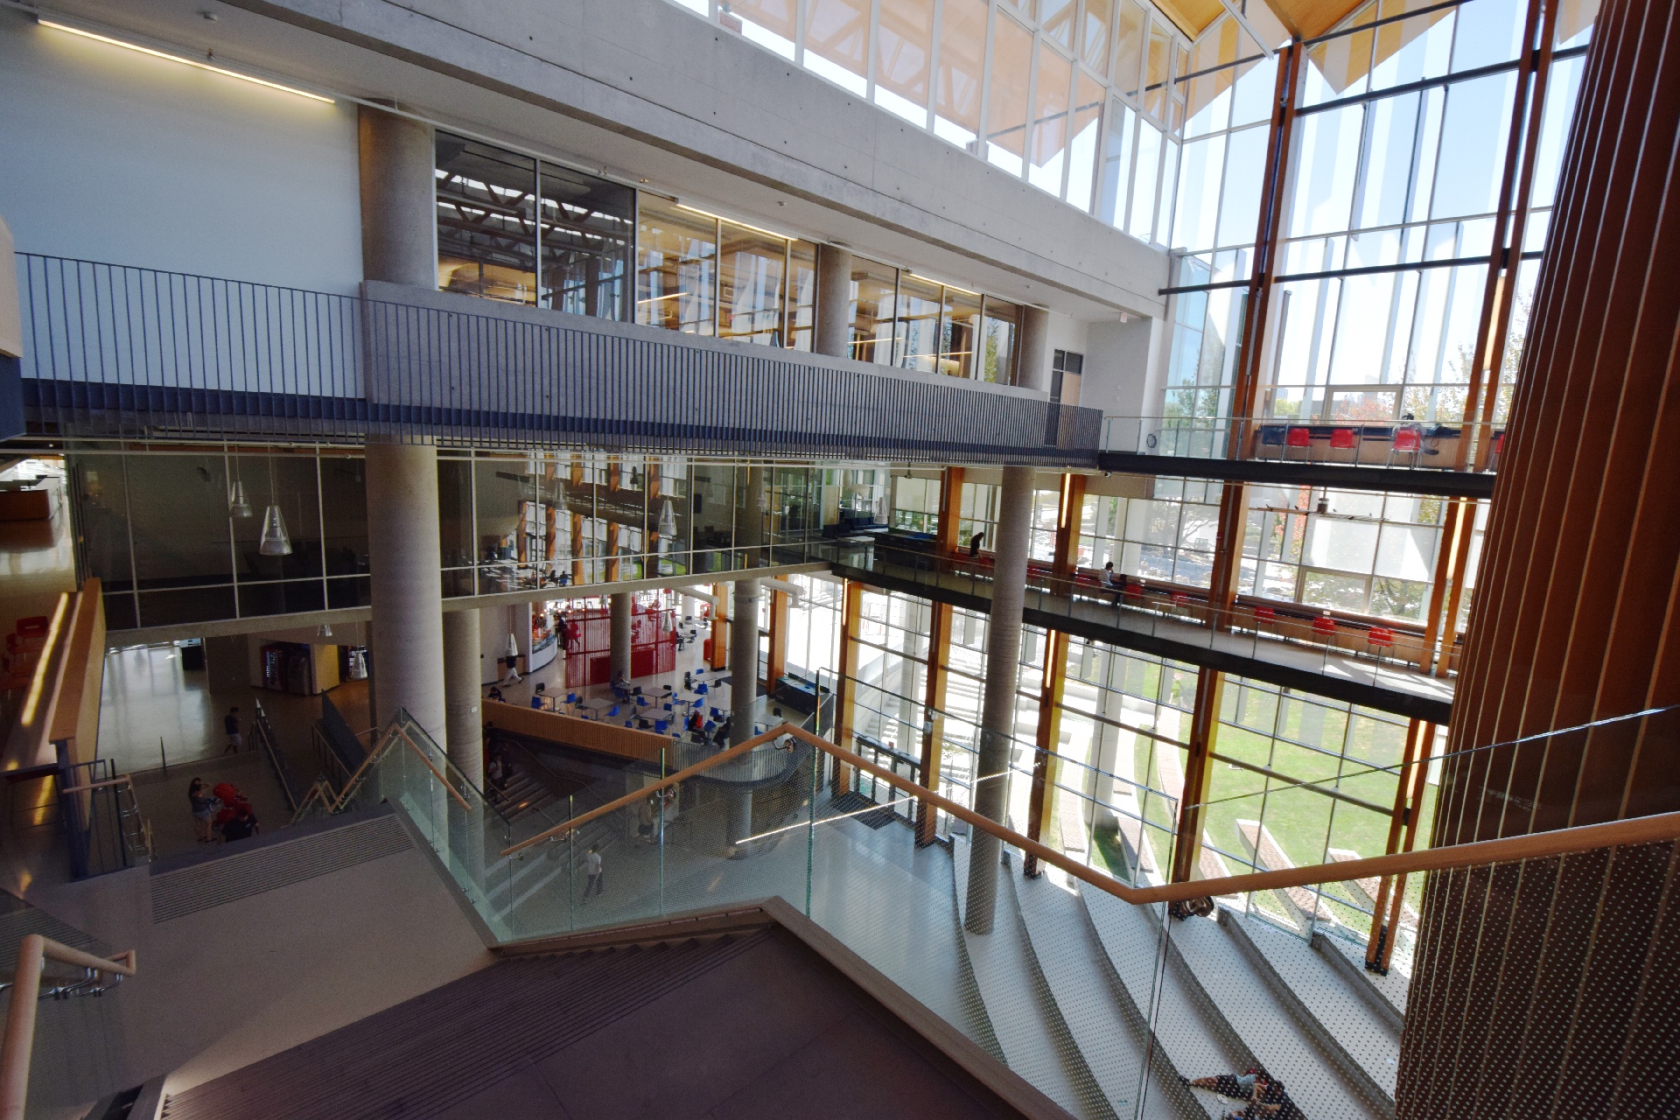
There are eating facilities on the lower 2 floors, and club rooms on the upper 2 levels.
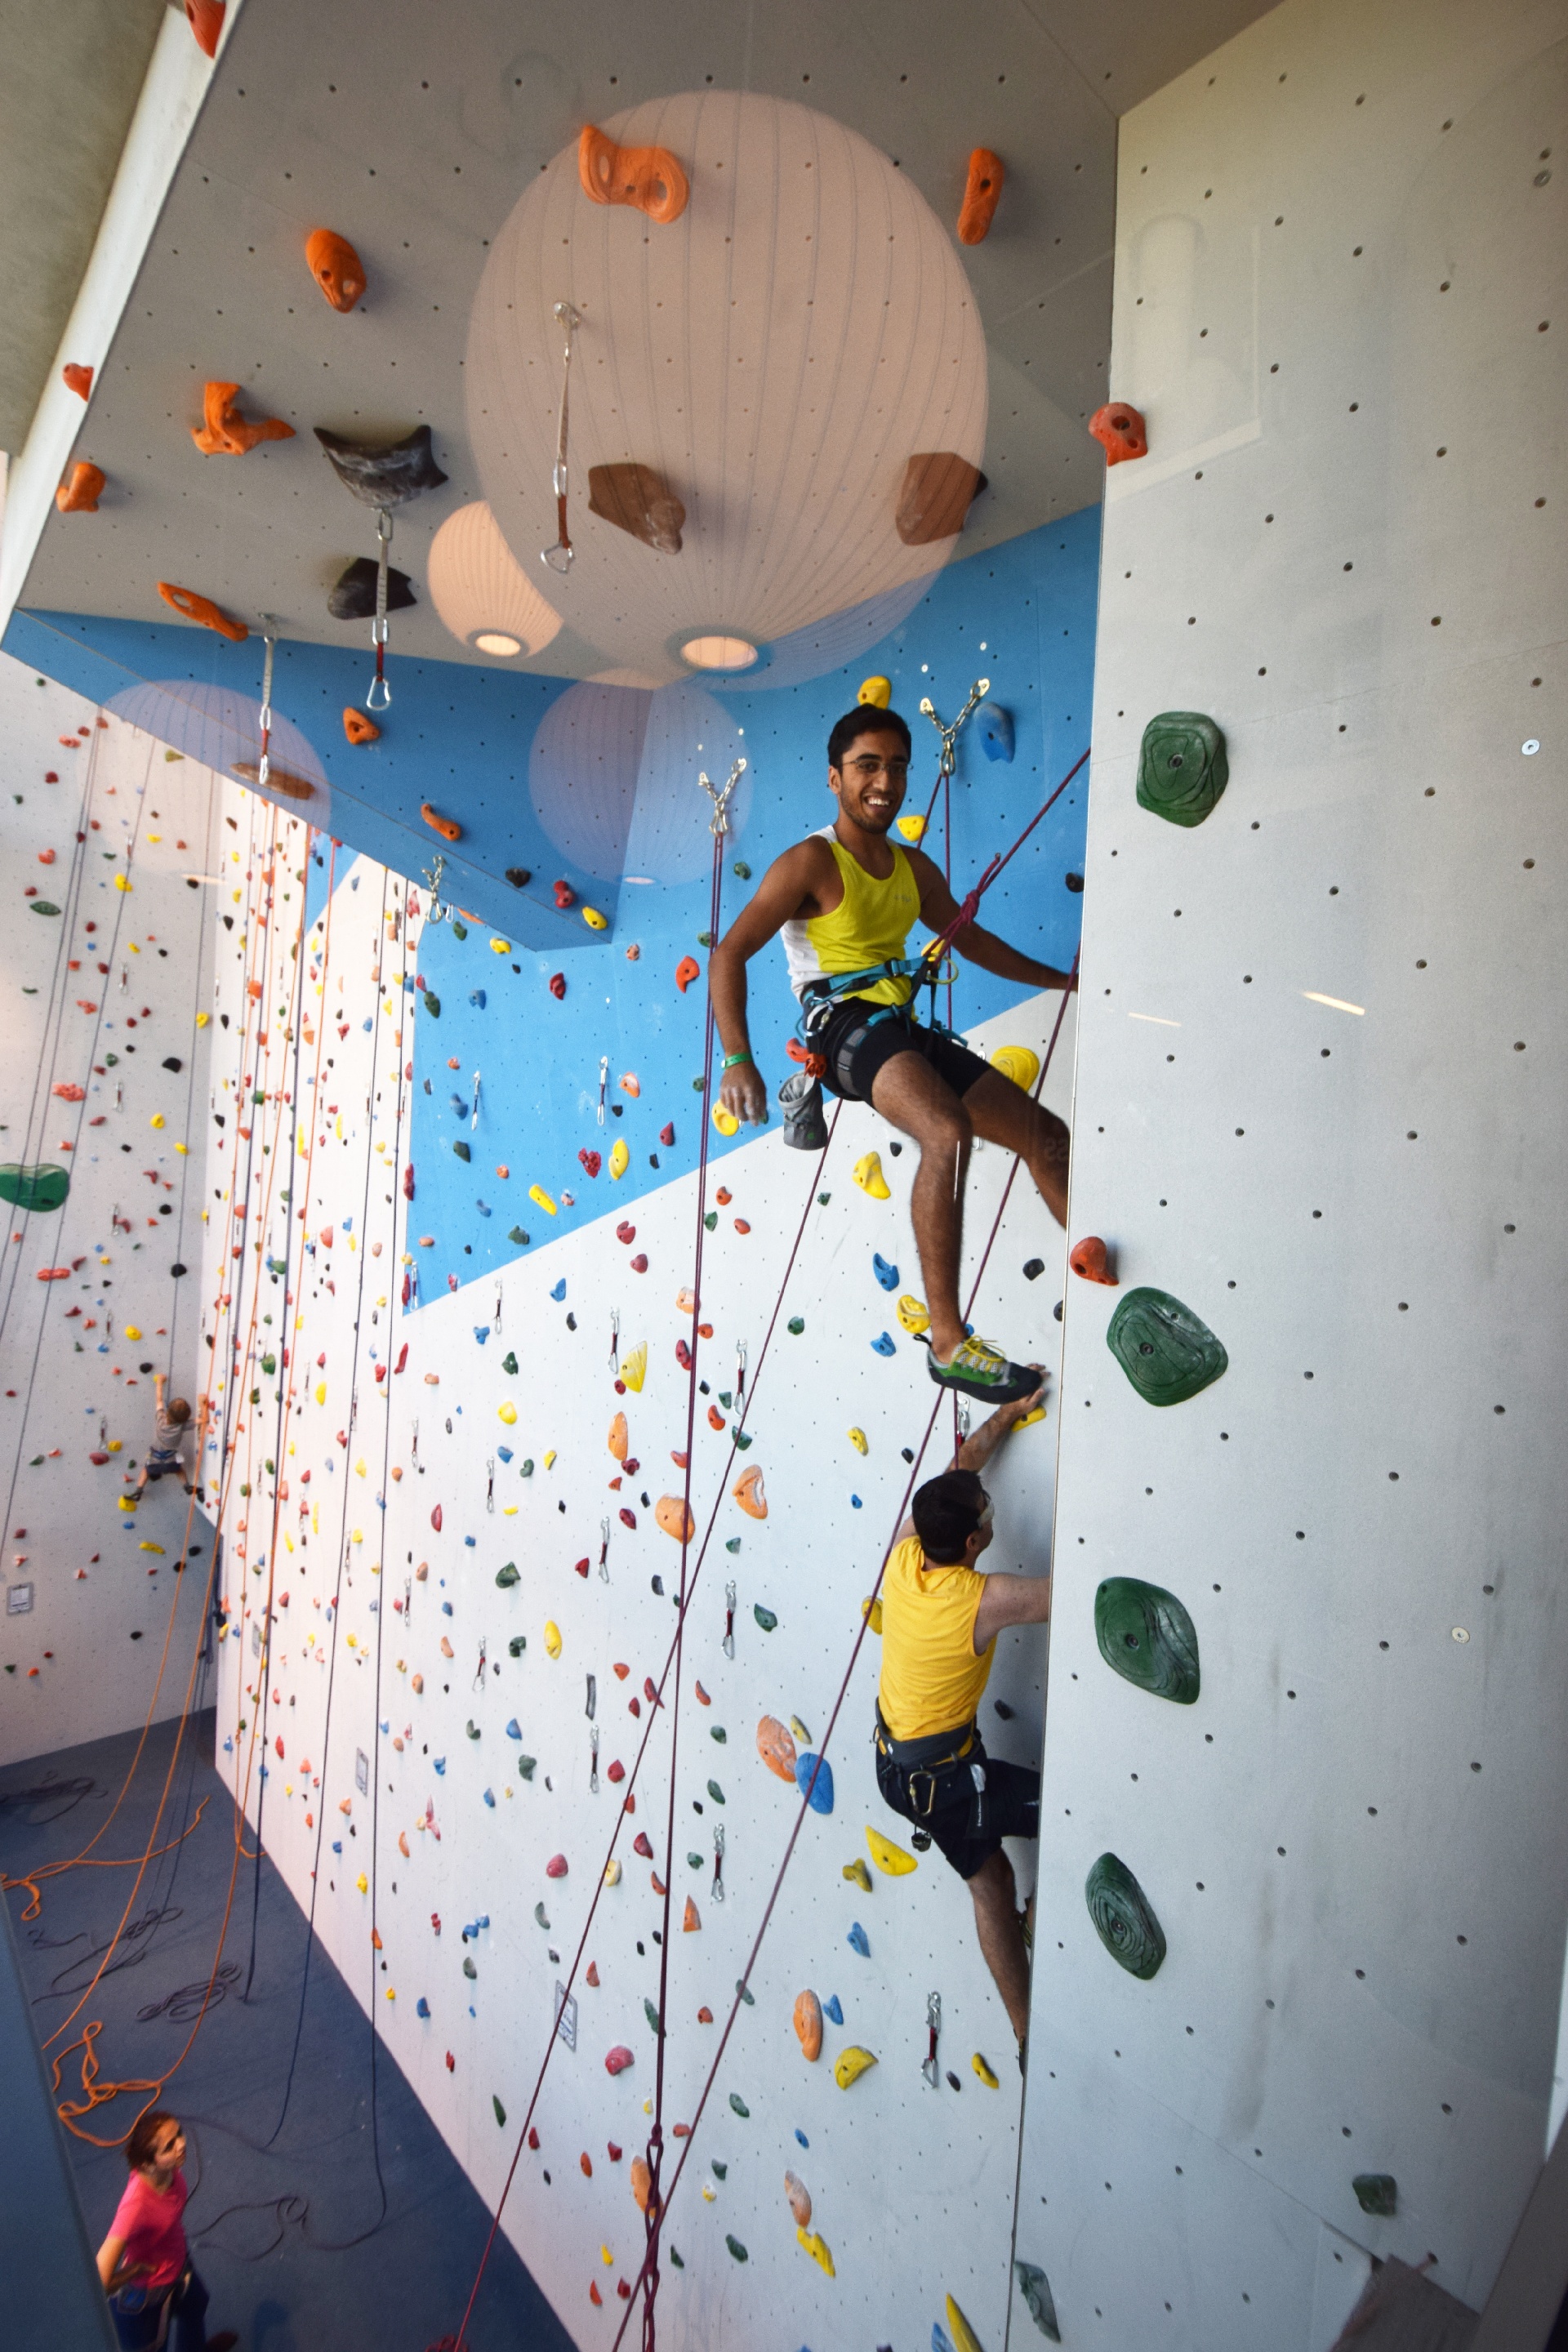
This is the 3-storey climbing wall, seen from the windows at its mid level. This guy wanted me to have something to photograph, and quickly scaled the wall to get there!
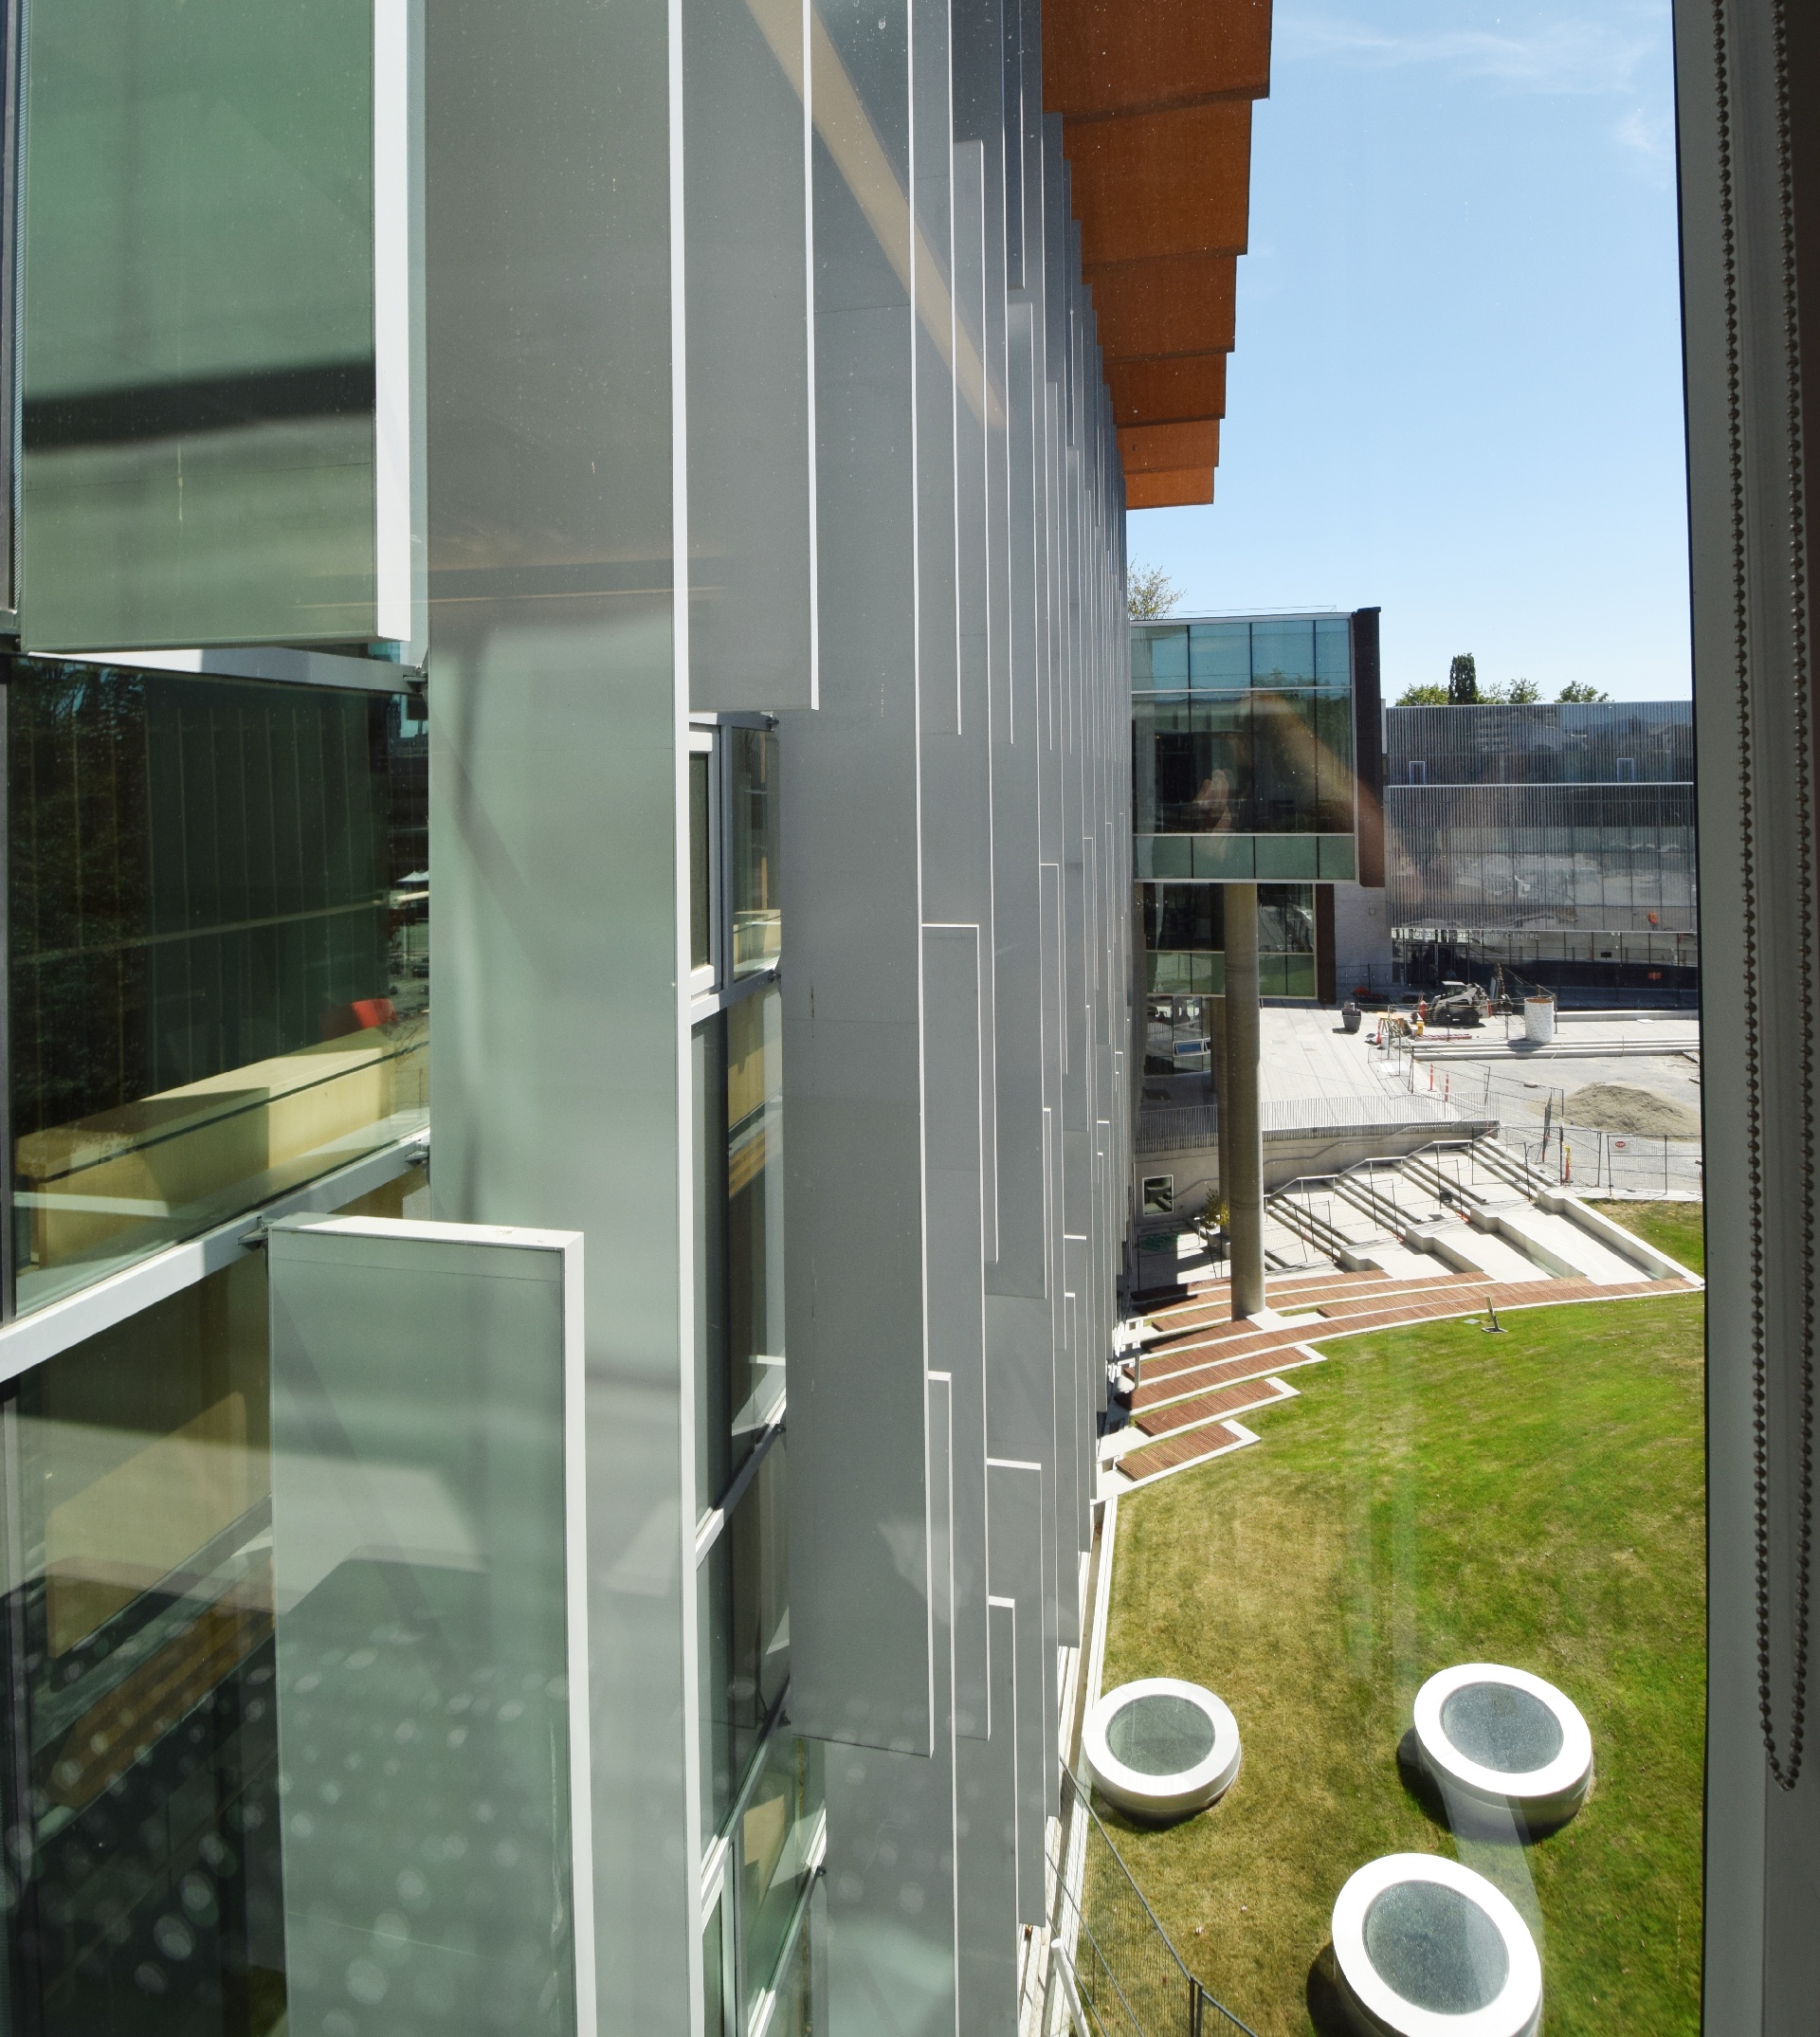
The outside of the west wall. The gardening and landscaping are still under way.
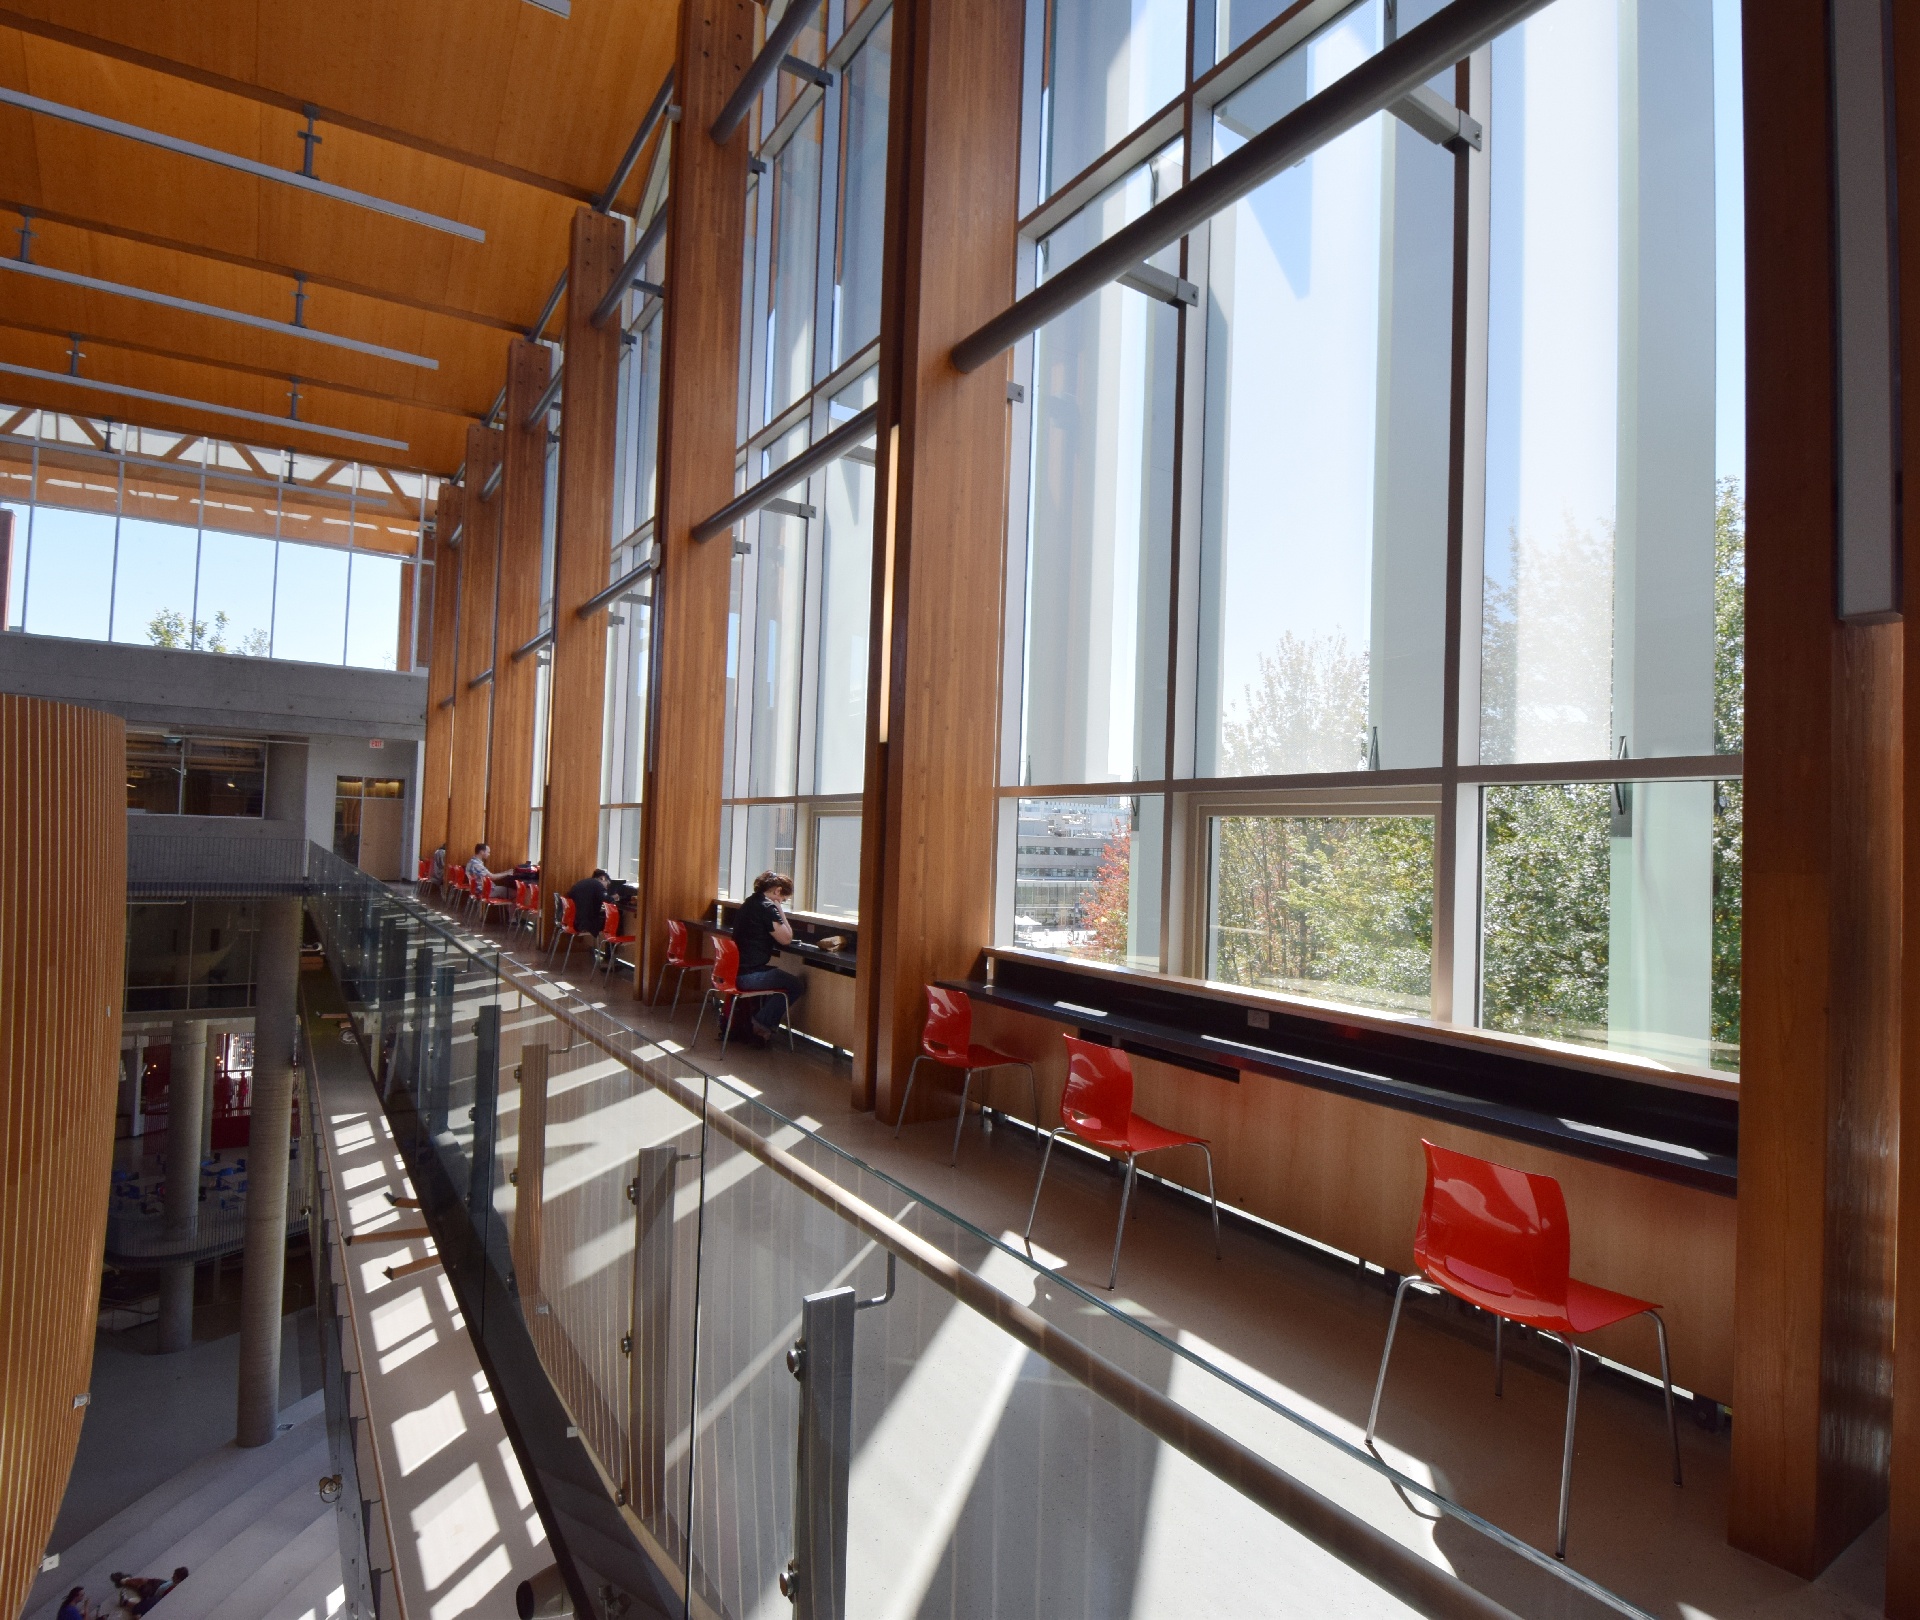
There are a lot of study benches, and lots of electrical outlets, too!
Certainly a more open concept than the old SUB!
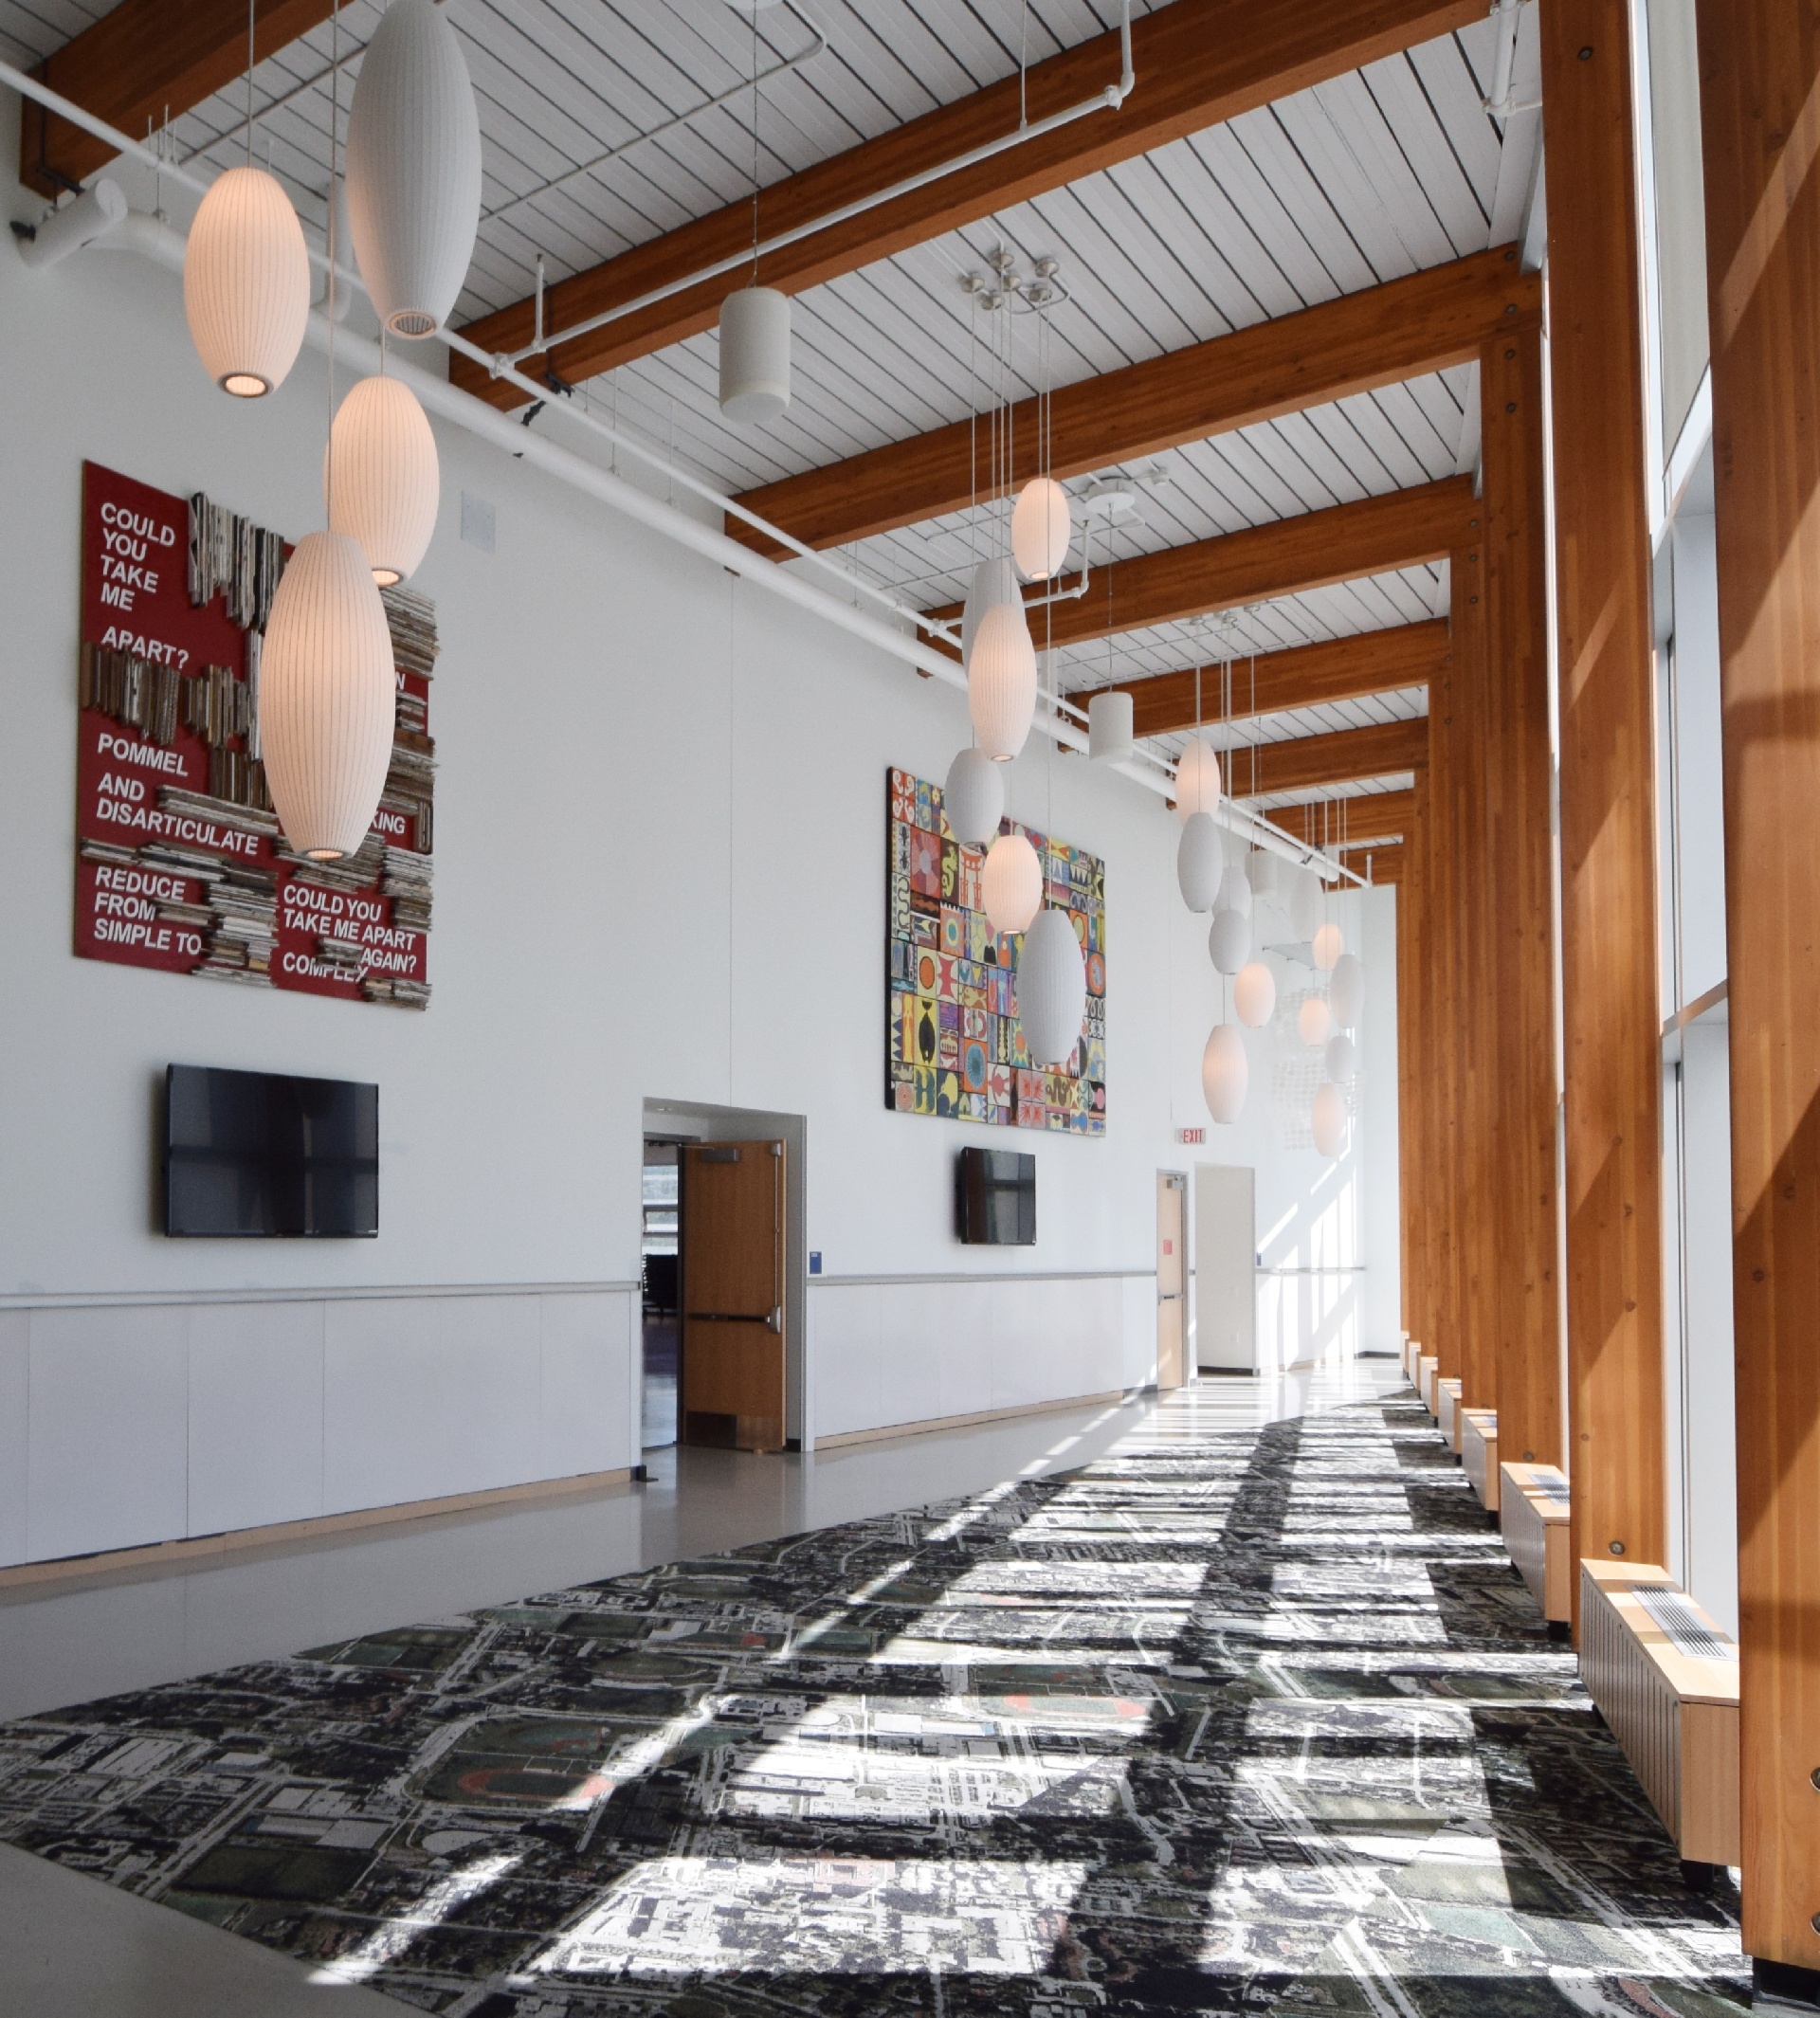
At the south end is a large auditorium, which was currently partitioned and in use...
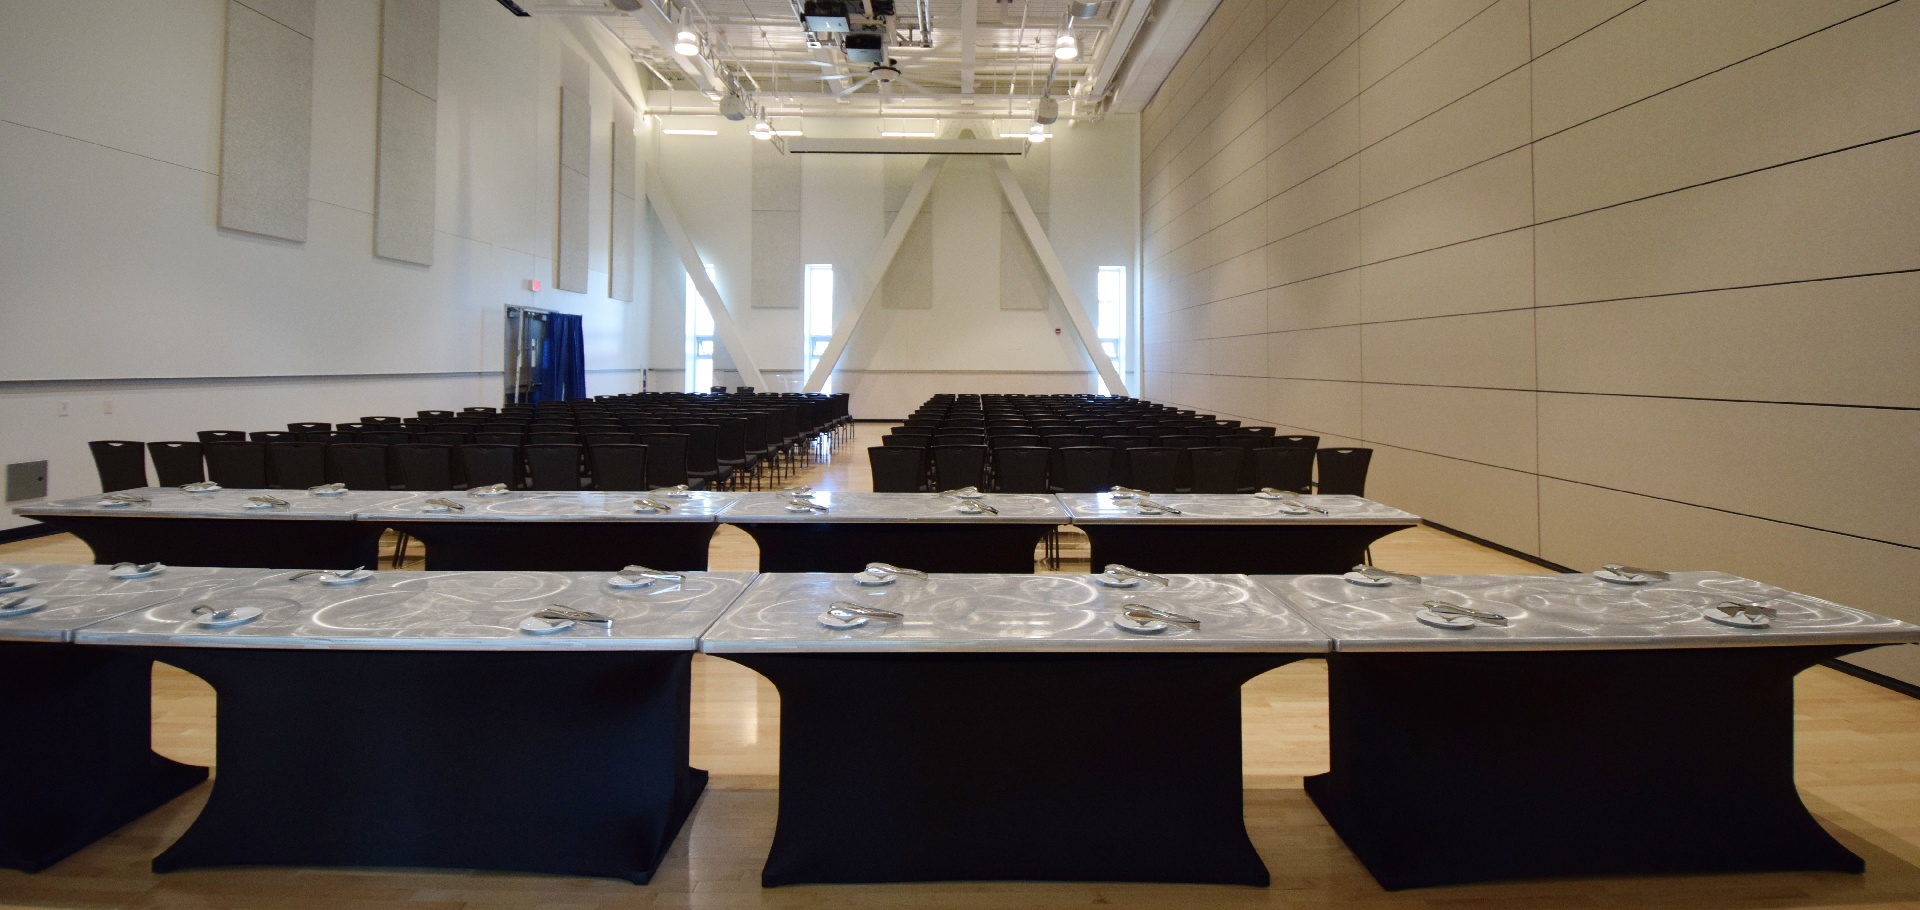
This is the smaller partition. A very stark metal table theme, though.
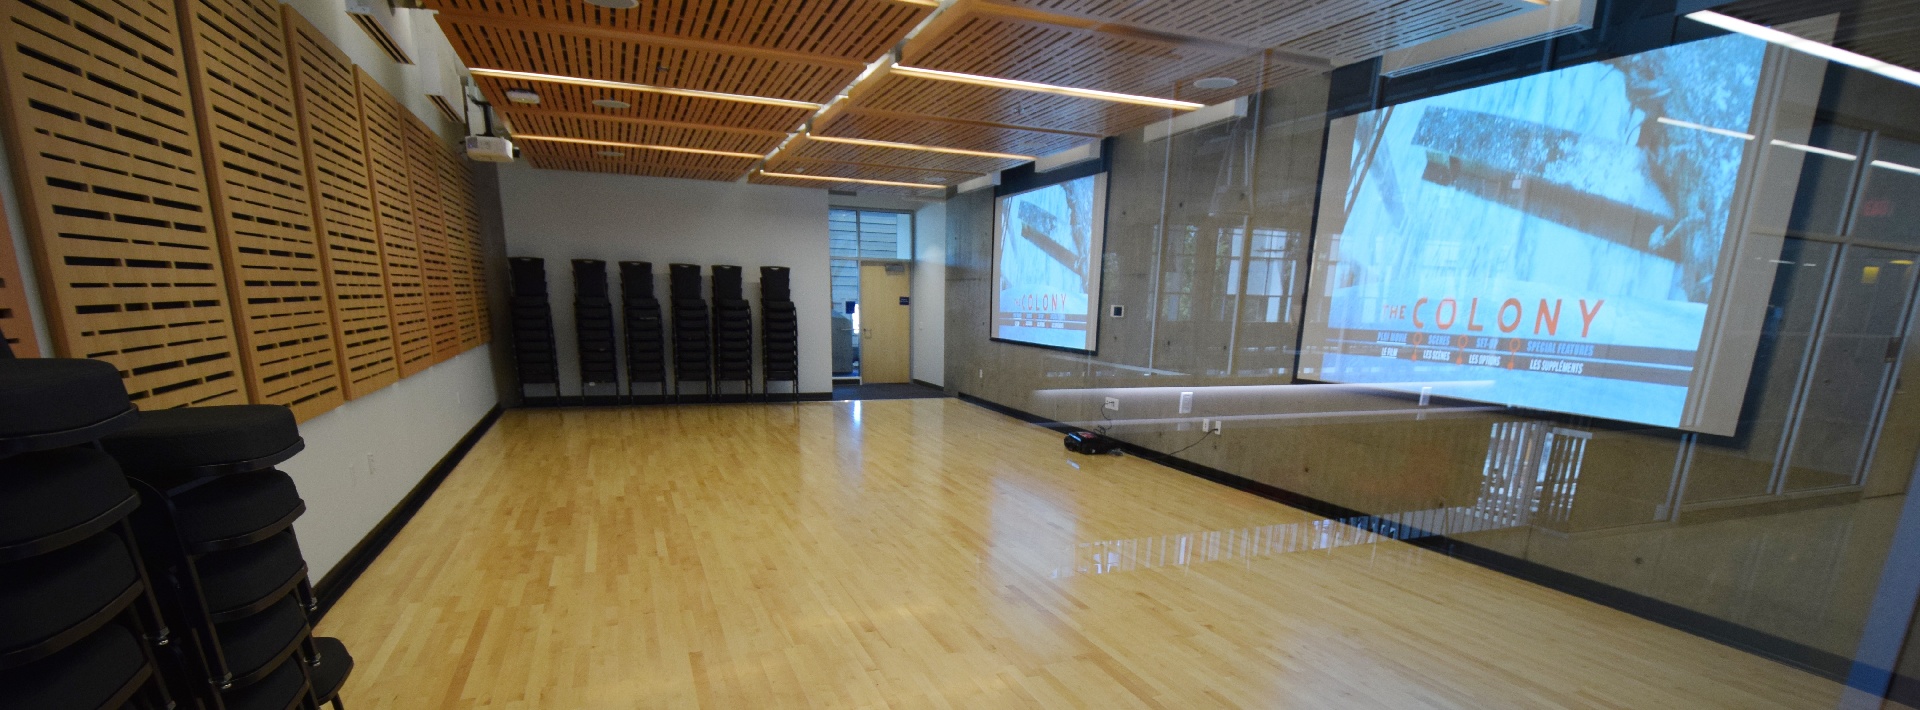
There were many of these activity rooms. All very well equiped.
...next page.